Showing posts with label Environment Development. Show all posts

Monday, 6 April 2015

Major Project: Cellar Fog Experiments

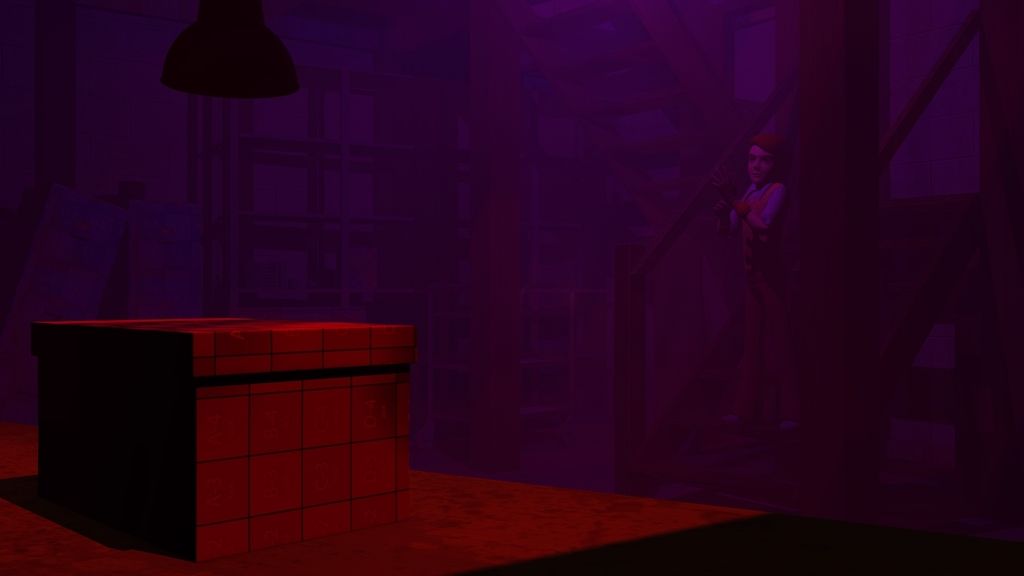
Earlier in my lighting tests, I setup a simple atmospheric fog system using a cube Volume Primitive, although I didn't really do much with it. However, seeing as I'm aiming to obscure the backdrop, pushing objects into the darkness, I've began to discover whether this can be achieved with this particular setup.


Below are examples of my experiments, each with variations in fog density, colour and the size and shape of the containing Volume Primitive. Some examples are far more atmospheric than others, but either way I am pleasantly surprised with how much of a dramatic impact this simple addition makes.

The first two and last examples are particular favourites of mine, as they add a considerable amount of atmosphere whilst successfully masking a large portion of the environment. I will aim to add a bit more density in places to mask certain areas more efficiently, however, paired with adjustments in depth of field and the use of very tight camera angles, this may not be as necessary as initially perceived.

As for lighting, the single source of natural light (the window) adds atmosphere in these shots, although it is not hugely practical. I will likely employ what I am calling 'illogical sources of light', by which I mean, light sources that exist purely for practicality, with no logical origin. In terms of additional, practical atmosphere, I may add some 'Shallow Grave' lighting, referring to the lighting of the scenes in the attic. Examples of what I mean by can be seen here and here.


As well as these experiments, I have also been continuing to texturing the existing assets. Specifically, I've been aiming to have all assets for the first scene ready to go within the next day or so, allowing me to start animating the opening this week.
Thursday, 12 February 2015

Major Project: Environment Development - Hallway

Since my last post, I've been developing the various environments. 

Initially, I was planning on designing all three environments together, then modelling them. However, being that the hallway is a noticeably simpler than the Street and Cellar environments, I've chosen to model this environment ahead of schedule. This gives me a little more time to work on the more substantial scenes.


Below is a small selection of the various reference images used to inform the appearance of the Hallway environment, as well as a general 1970s colour palette used as a jumping off point.

Selected Reference Images

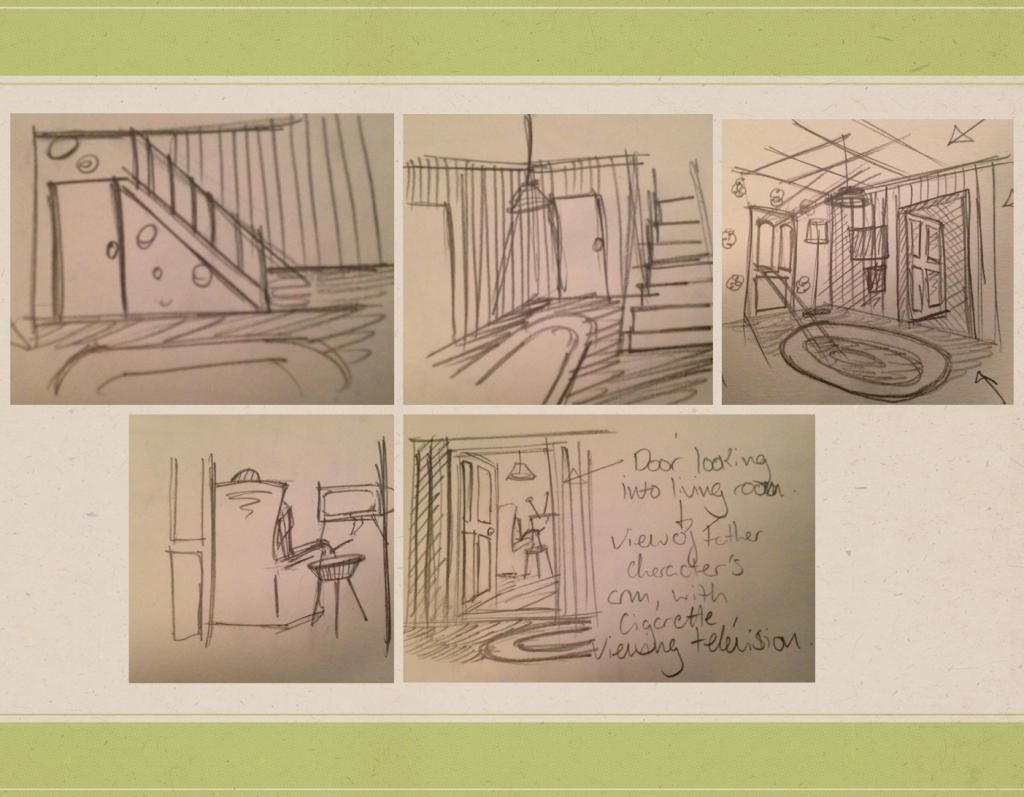
I found myself struggling to design the environments on paper before moving into 3D, so I've been developing and modelling the setting simultaneously. Sketching out thumbnails of various elements on paper, then constructing simple scale models of them in the Maya scene to determine how they fit within the scene. 

Selected Thumbnails for Hallway

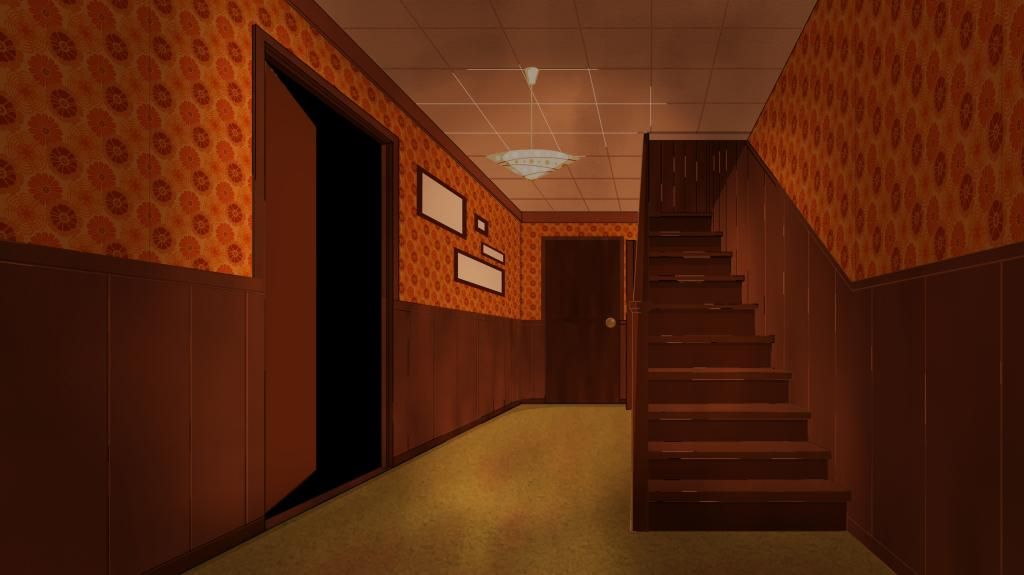
I fabricated a loose concept painting to inform the tone and use of colour of the environment. The detail is scarce, but detail was not the point of the painting.

Hallway Tonal Concept Painting

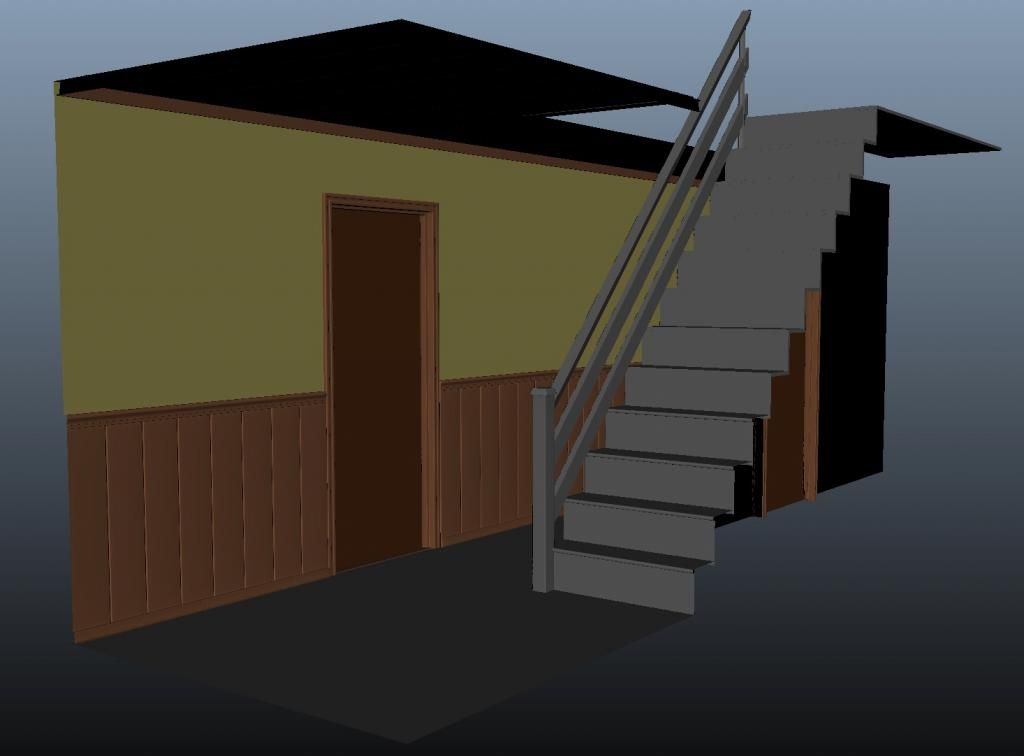

This is the current modelling progress of the environment. The various components need to be polished, although the key elements such as door placement and correct environment scale are in place.

Modelling Progress - Right Wall Collapsed

As you can see, the wainscoting reaches up the stairs, whilst the cellar door is surrounded by traditional floor to ceiling wood panelling. 

Modelling Progress - Left Wall Collapsed

Environment Staged


The scale of the environment is demonstrated below with the Franklin and Delivery Man character models.

Environment Staged, with Reference Character Models

Saturday, 8 November 2014

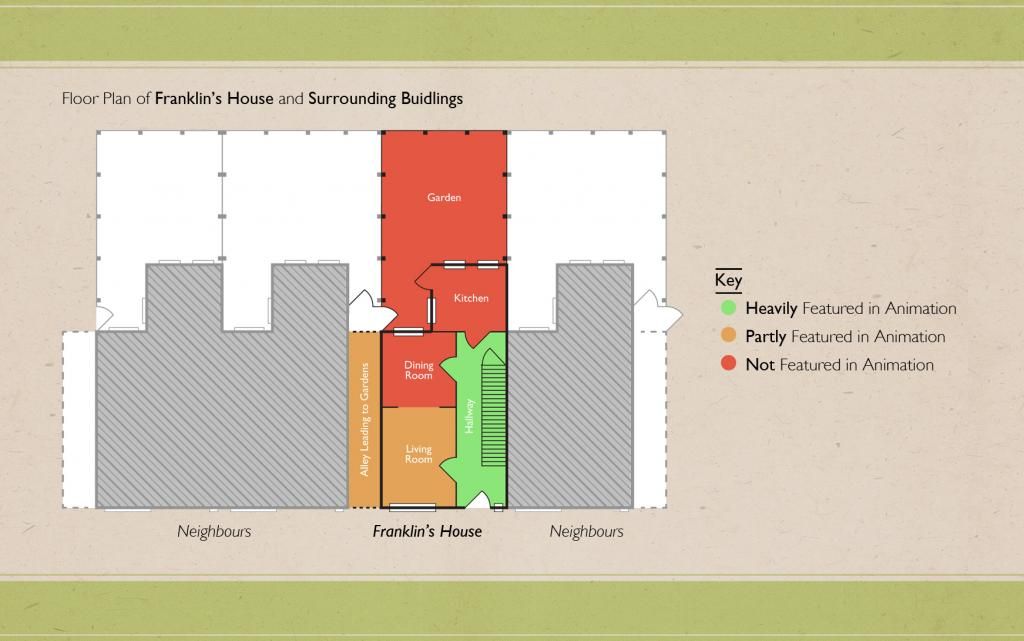
Minor Project: Floor Plan of Franklin's House

Before I can begin designing the aesthetics of the environments, I've had to work out some of the general logistics.

There are several different environments in my animation, though they are all sections of the same place; a row of Victorian terraced houses. 

As a result of the cramped nature of these houses, I've had to generate a logical floor plan for the house so that the transition from exterior to interior doesn't give the house a TARDIS-like appearance, i.e. interior spaces that don't appear to fit within the already established exterior space.


I've also theorised where unseen areas of the home will be. This will help to give the rooms on camera logical scale and a more realistic, natural construction. The idea with this being that whilst the spaces are unseen, in the audience's mind, if they were to walk through one of the closed doors, they would find themselves in the appropriate room.

The neighbouring houses have also been included, as well as the alley leading up to and including the garden. This is to dictate how the houses will naturally connect together, helping inform and encourage a logical exterior design of the buildings.

In short, the purpose of this plan is to dictate and encourage the construction of a natural and realistic environment, both inside and out.