Friday, 20 March 2015

Major Project: Street and Hallway Modelling Progress 20/3/15

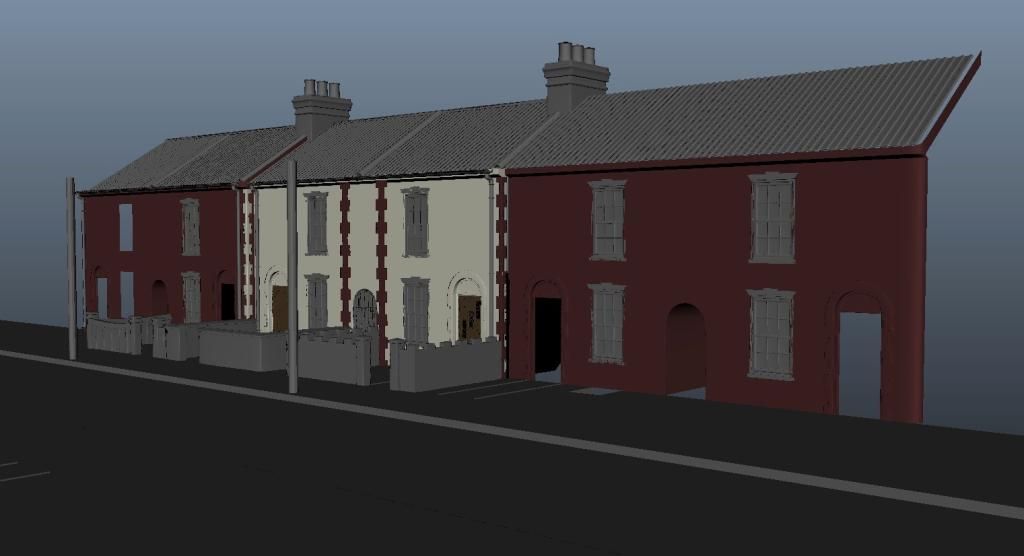
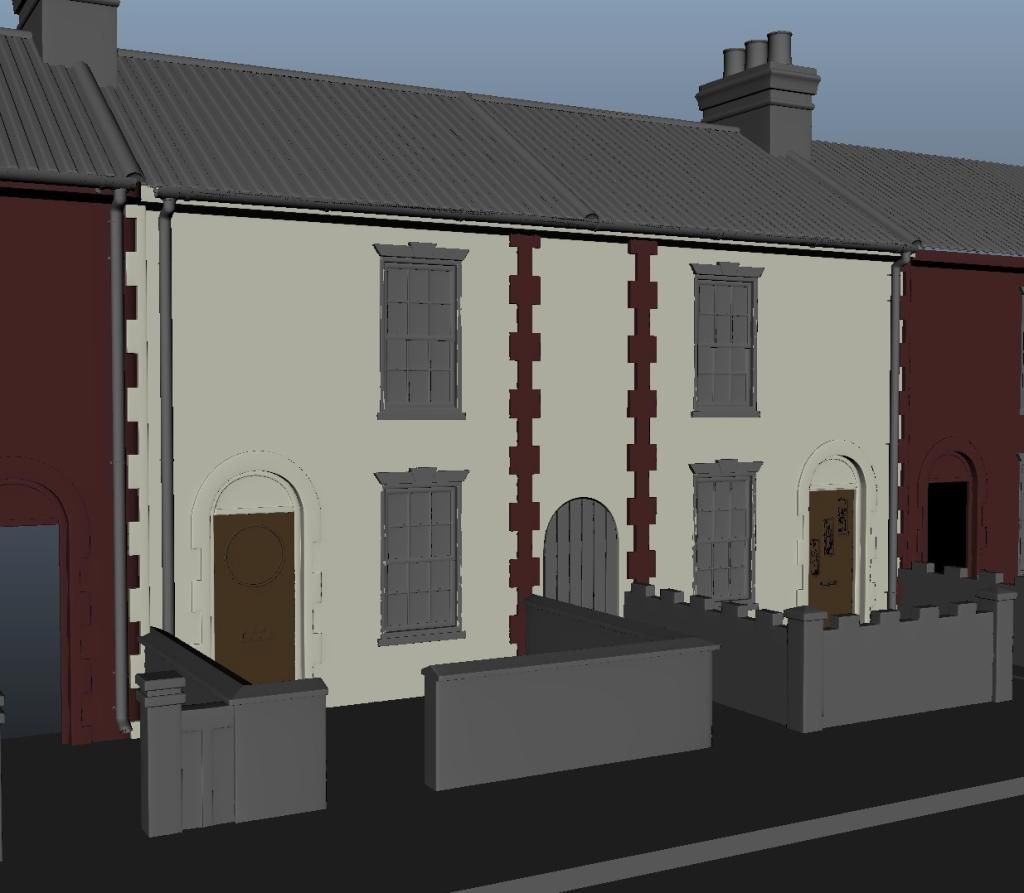
The Street and Hallway environments are more or less completely textured now, although there are still some elements that need refining, such as the garden wall in front of the house and the cleanliness of the textures needs to be disturbed to help certain areas of the building look more natural and less polished.

Originally, the walls, windows and doors were going to be unique to each house, however, in order to get animating as soon as possible, these assets will be reused for the time being. The lighting needs to be refined also. Currently, the exterior is being lit by a Mental Ray Physical Sun, with the interior being lit by a simple Point Light. They appear to be serving their purpose, however the tonality of the light needs to be adjusted to make it more in keeping with 1970s setting.

As for the Cellar environment, the modelling is 90% complete, with the major assets complete and ready to be textured. Luckily, the dark lighting in the environment allows me a certain amount of licence when it comes to the texturing of many of the background assets. I plan to be animating fairly soon, providing there are no substantial hiccups in the production progress over the next week.

House Texturing Progress

House Test Render

Hallway Texturing Progress
Monday, 9 March 2015

Major Project: Environment Modelling Progress 9/3/15

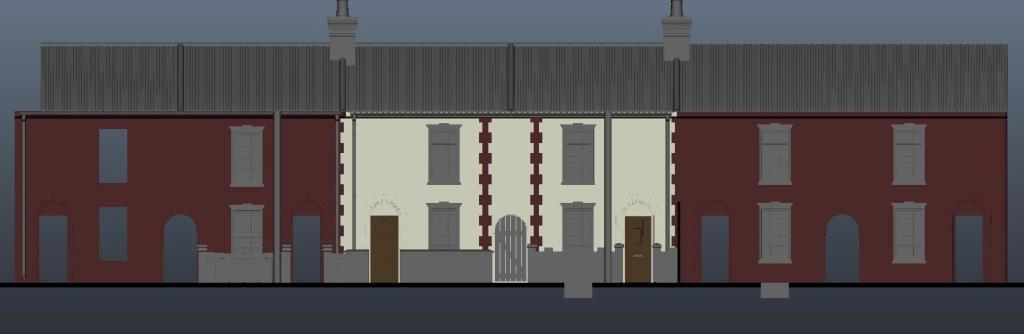
The bulk of the exterior environment is now complete. The overall appearance of these houses has been influenced by the terraced houses around Maidstone and Chatham, using Google Street View and my own photographs to determine a simple design that was reminiscent of the setting.

Once the UV mapping is complete, the houses will be tessellated to create the street. Most of the components have been UV mapped as they've been modelled, just a few smaller parts remain. 

Smaller elements of set dressing will be added once the bulk of the Cellar environment is complete, as I intend to reuse objects suitable for both environments to economise modelling somewhat (objects such as bins, plant pots, etc).

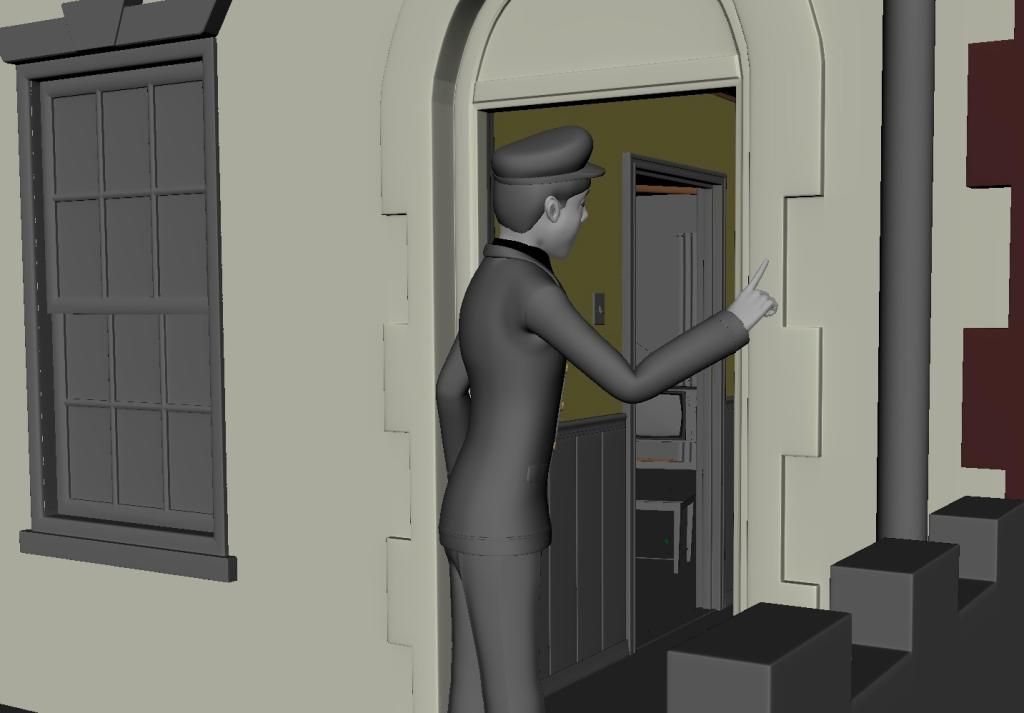
I have also connected the Hallway environment to the front door of Franklin's house, and configured the environment in a way that allows me to selectively switch portions of scenery on and off to help take the strain off of Maya when animating and rendering.

The environment looks void of any physical texture at the moment, although this will be rectified through the use of bump and displacement maps. It would be wildly impractical to model each brick and roof tiles, as well as distortion in brickwork on the garden walls, so the maps will be used to sell the texture of the environment. Only key architectural details, such as the details on the corners, have been modelled.

With the bulk of the first two environments complete, I will move onto completing the Cellar environment. All three environments will be polished and refined in unison, allowing me to texture them together.

Franklin's Home

Demonstrating How the Houses Tessellate

The Front Profile of the Houses

The Interior and Exterior Environments Connected

Sunday, 1 March 2015

Major Project: Pre-Vis Scenes One and Two

Below is the pre-vis for the first two acts of Franklin. This particular edit is scarce of audio in most of the second act, simply because I had yet to get around to adding it, but visually, its fairly robust.


The third act is yet to come, although it is so short, it'll be included very soon.

With this more or less out of the way (other than the final act), I can move onto primarily constructing the remaining environments.

Sunday, 22 February 2015

Major Project: Pre-Vis Progress - Scene's One and Two

This is the current progress of my revised pre-vis. 

I had intended for it to be more or less complete by this point, although unfortunately, thanks to my fussy approach to cinematography, it is taking longer than expected.


The next scene to pre-vis is the montage of actions, although I am considering an alternate technique that should help economise time and achieve the same results.

As they are all close up, intricate shots of Franklin's hands, I may shoot this portion live action, using my, or somebody else's, hands to achieve the shots required.

This will be determined after tomorrow's tutorial.

Friday, 20 February 2015

Major Project: Revised Pre-Vis Scene One

This is the first scene of my revised pre-vis. 

Compared to the original, the character interaction is considerably less comedic, opting to play it straight throughout. 

The cinematography has been carefully considered, in an attempt to adhere to traditional film making conventions. This not only gives the animation a natural feel, but also reflects the cinematic techniques used at the time the animation is set. Some of the more extreme shots feel a little out place as a result of this, although this may work in favour of the intended tone. 

There is currently no use of accompanying music, although I'm not sure whether this scene requires it.


Thursday, 12 February 2015

Major Project: Environment Development - Hallway

Since my last post, I've been developing the various environments. 

Initially, I was planning on designing all three environments together, then modelling them. However, being that the hallway is a noticeably simpler than the Street and Cellar environments, I've chosen to model this environment ahead of schedule. This gives me a little more time to work on the more substantial scenes.


Below is a small selection of the various reference images used to inform the appearance of the Hallway environment, as well as a general 1970s colour palette used as a jumping off point.

Selected Reference Images

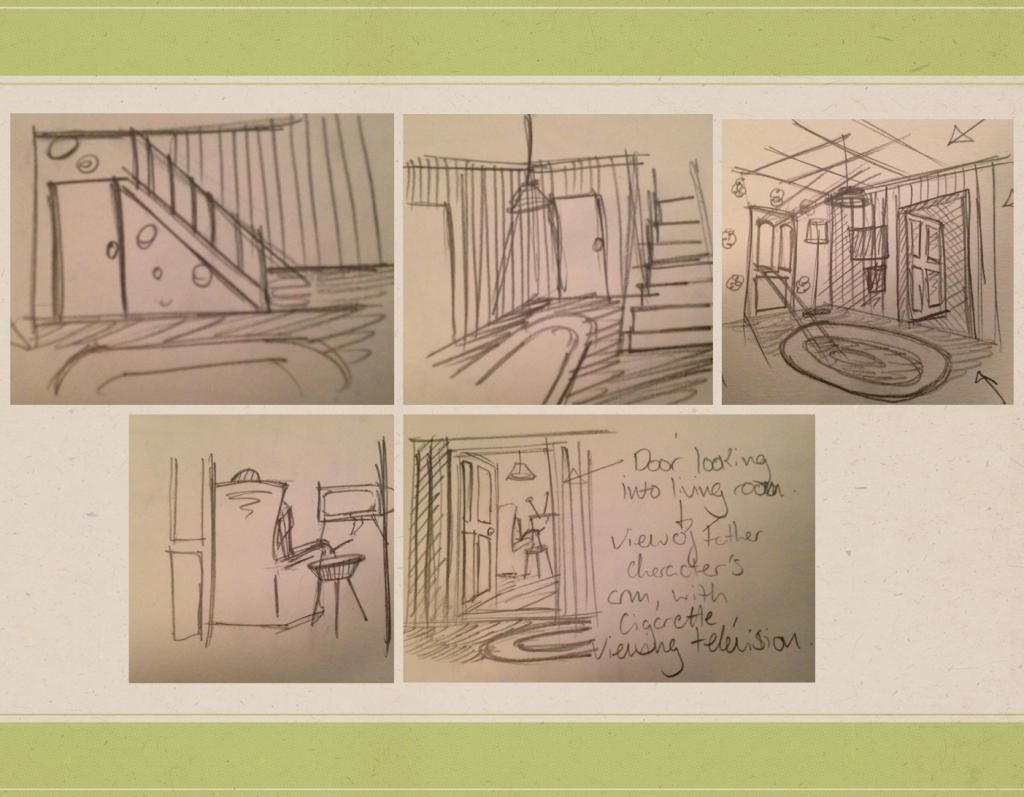
I found myself struggling to design the environments on paper before moving into 3D, so I've been developing and modelling the setting simultaneously. Sketching out thumbnails of various elements on paper, then constructing simple scale models of them in the Maya scene to determine how they fit within the scene. 

Selected Thumbnails for Hallway

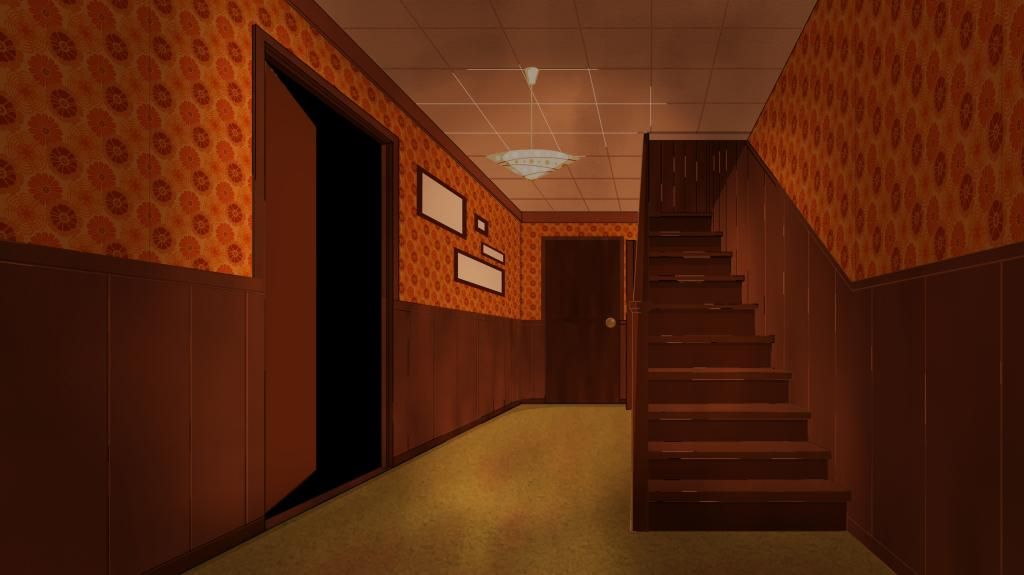
I fabricated a loose concept painting to inform the tone and use of colour of the environment. The detail is scarce, but detail was not the point of the painting.

Hallway Tonal Concept Painting

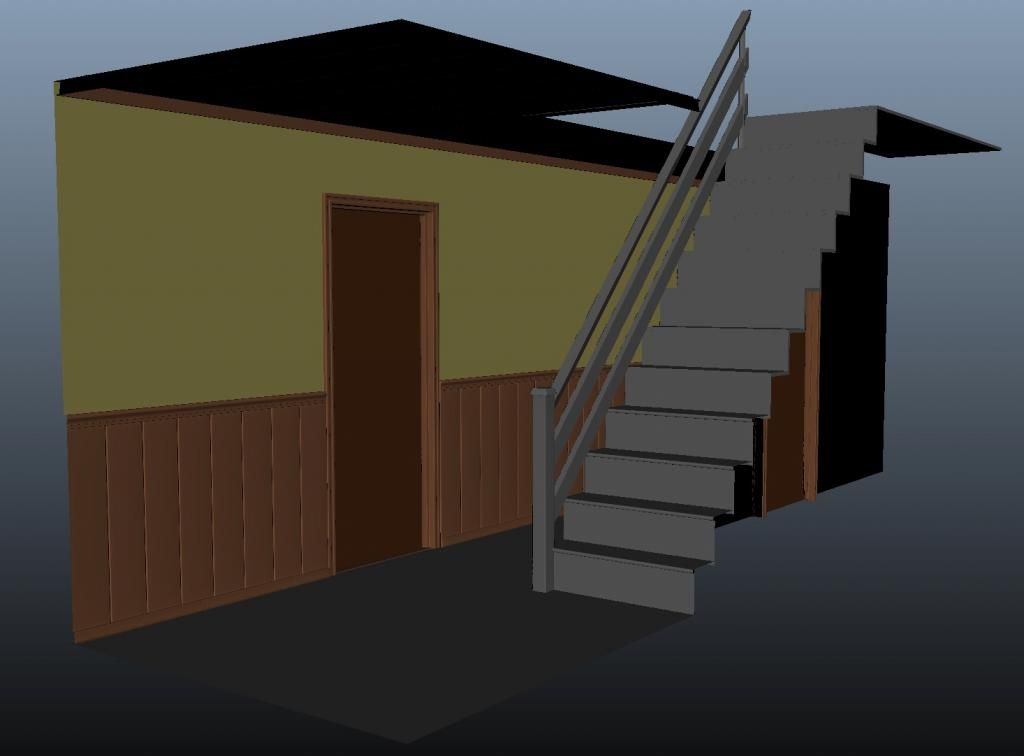

This is the current modelling progress of the environment. The various components need to be polished, although the key elements such as door placement and correct environment scale are in place.

Modelling Progress - Right Wall Collapsed

As you can see, the wainscoting reaches up the stairs, whilst the cellar door is surrounded by traditional floor to ceiling wood panelling. 

Modelling Progress - Left Wall Collapsed

Environment Staged


The scale of the environment is demonstrated below with the Franklin and Delivery Man character models.

Environment Staged, with Reference Character Models

Thursday, 29 January 2015

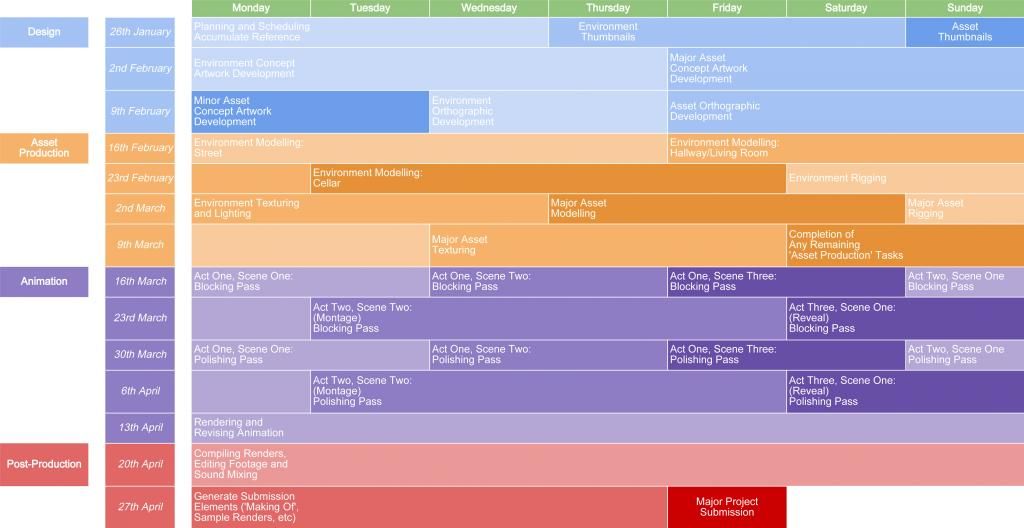
Major Project: 'Frankenstylist' Part Two Project Schedule

This is the schedule for the second half of production on Frankenstylist. 


This schedule commences from the beginning of this week, having lost the first two weeks finishing up my dissertation.

This leaves me with fourteen weeks of production time. During the first half, the majority of visual research was carried out, which means I can jump into the design more or less straight away.

The schedule is provides each phase with a generous amount of completion time, with the option to adjust certain blocks of time in favour of other steps, if necessary.

The next post will consist of environment thumbnails, figuring out the general appearance of the house and the layout of the street.